Villa @ the Dam
02 / 06 Enquire
Vol. 02The Villa

Eight rooms, two storeys, one family at a time.

Sleeps13 adults · 7 children
BedroomsEight
BathroomsSeven
FootprintTwo storeys · ±540 m²
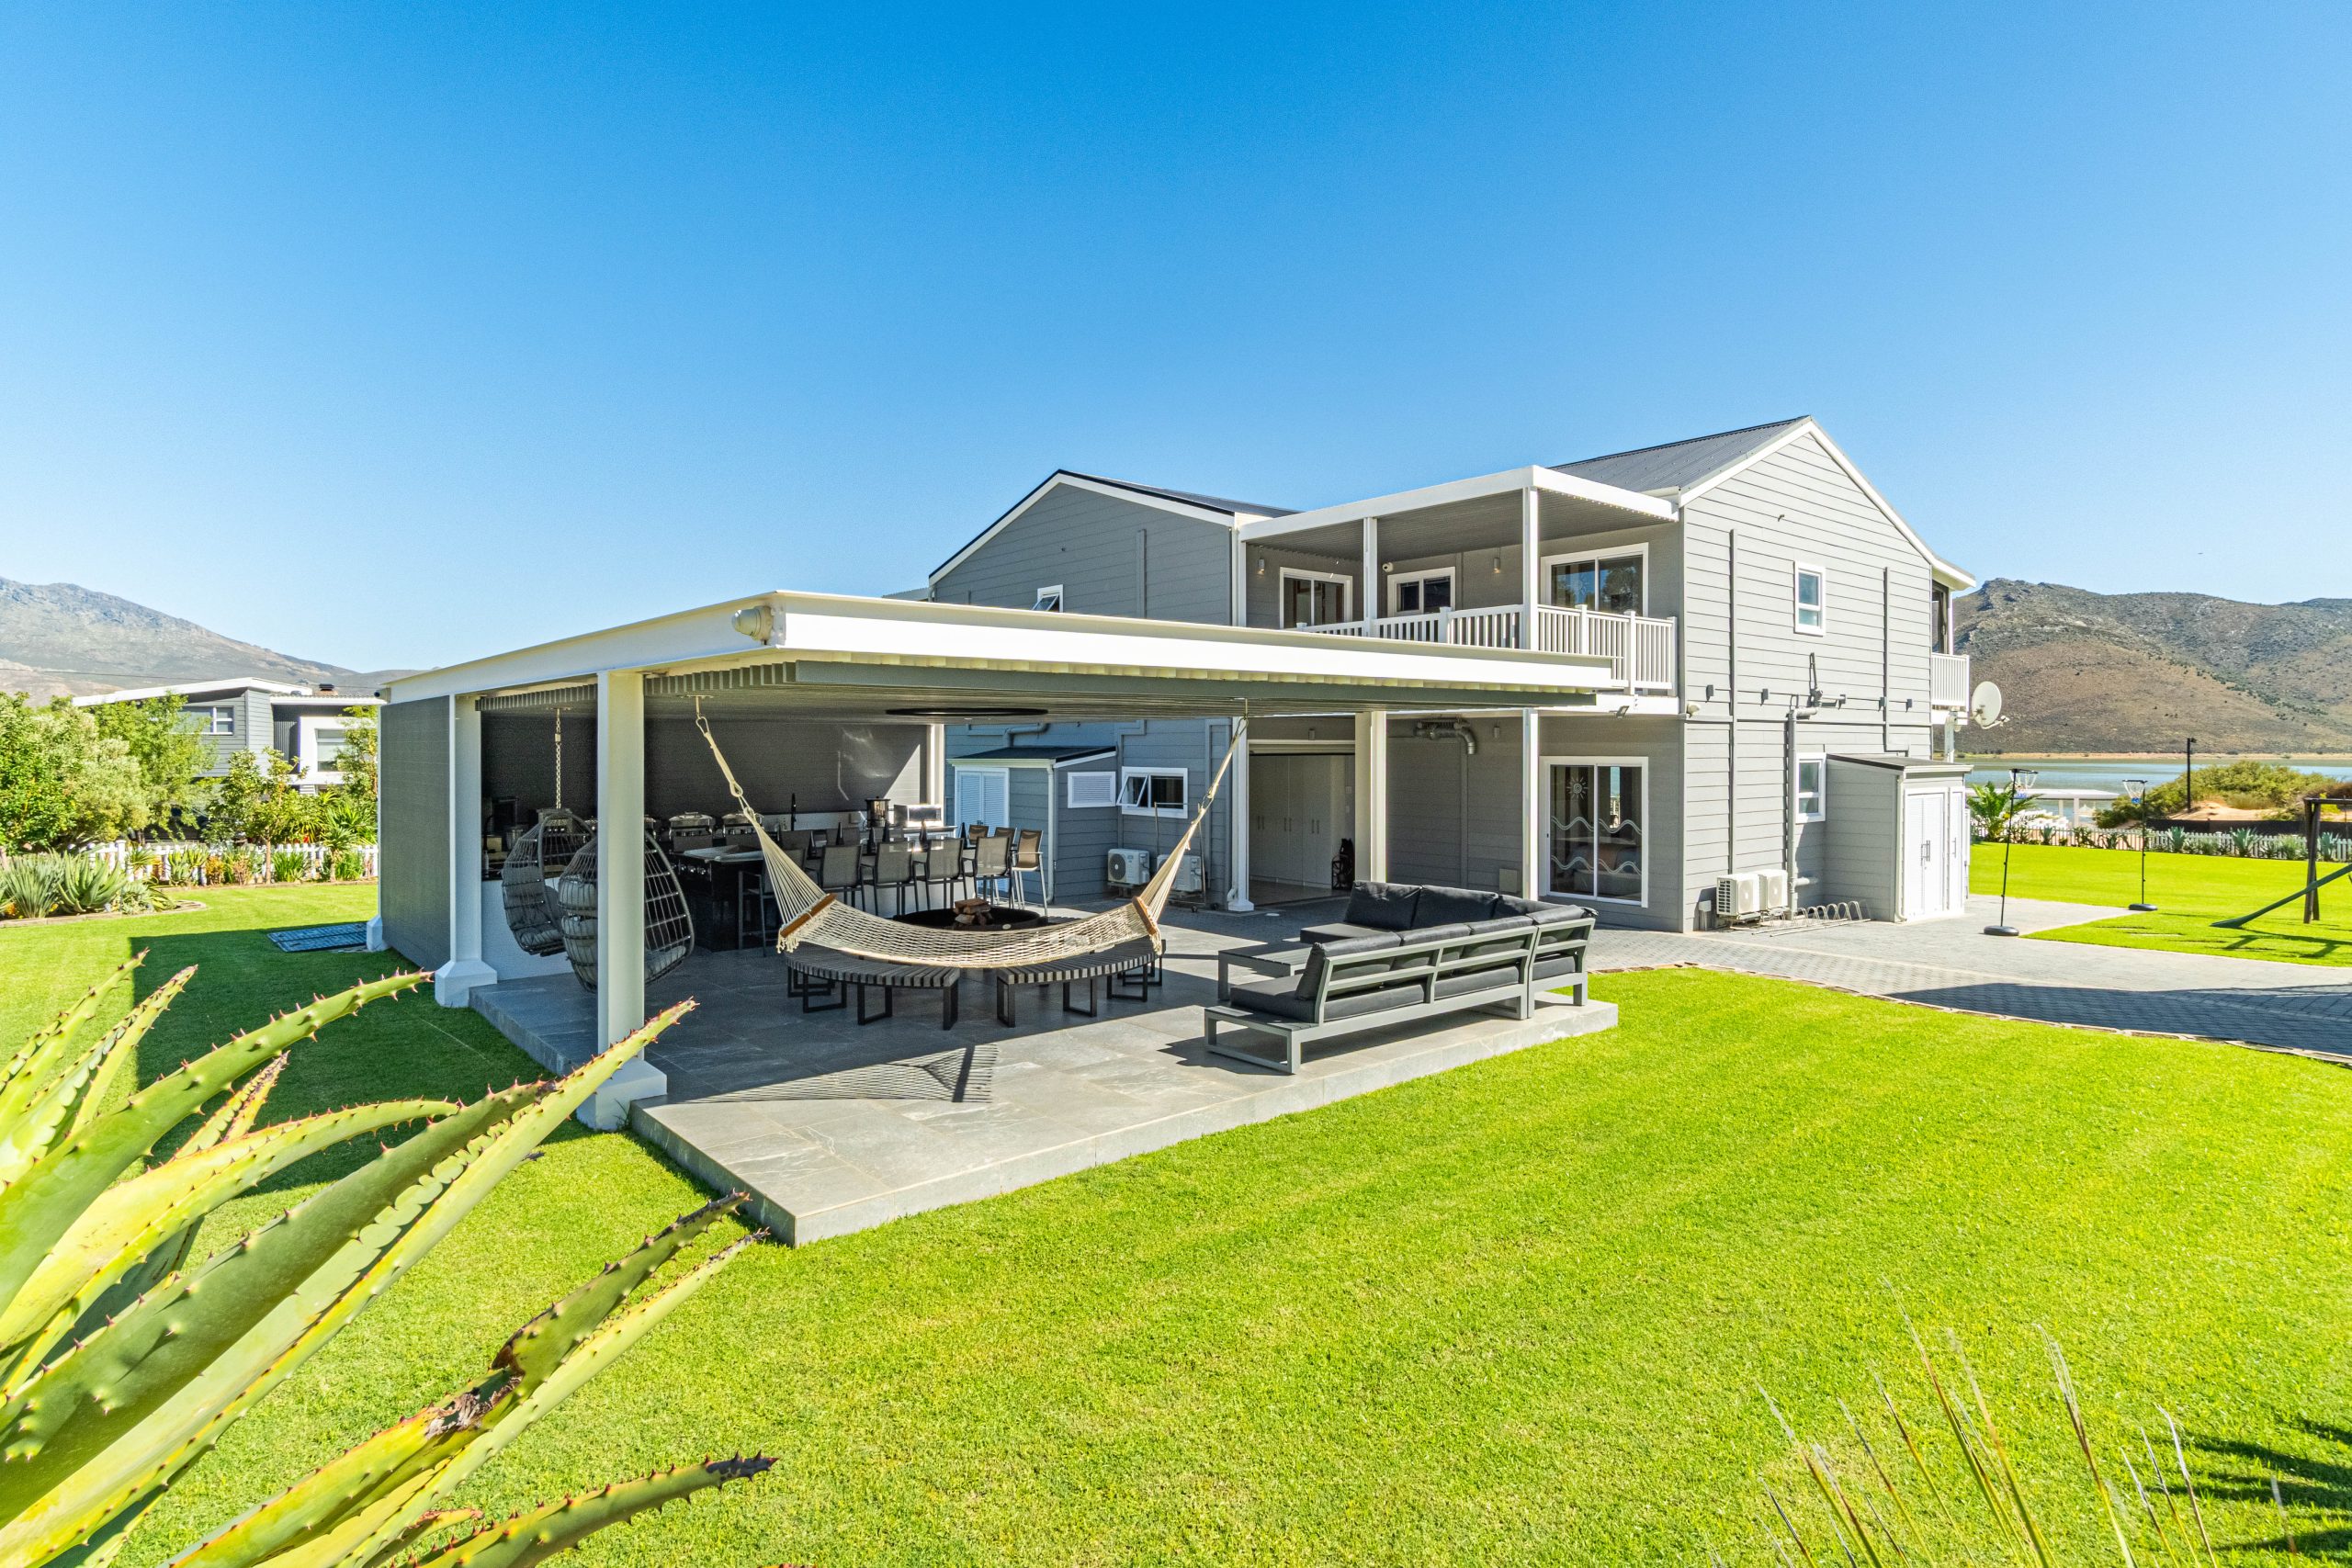
The villa from the lawn
01 — The house

A house with room for everyone to be on their own, together.

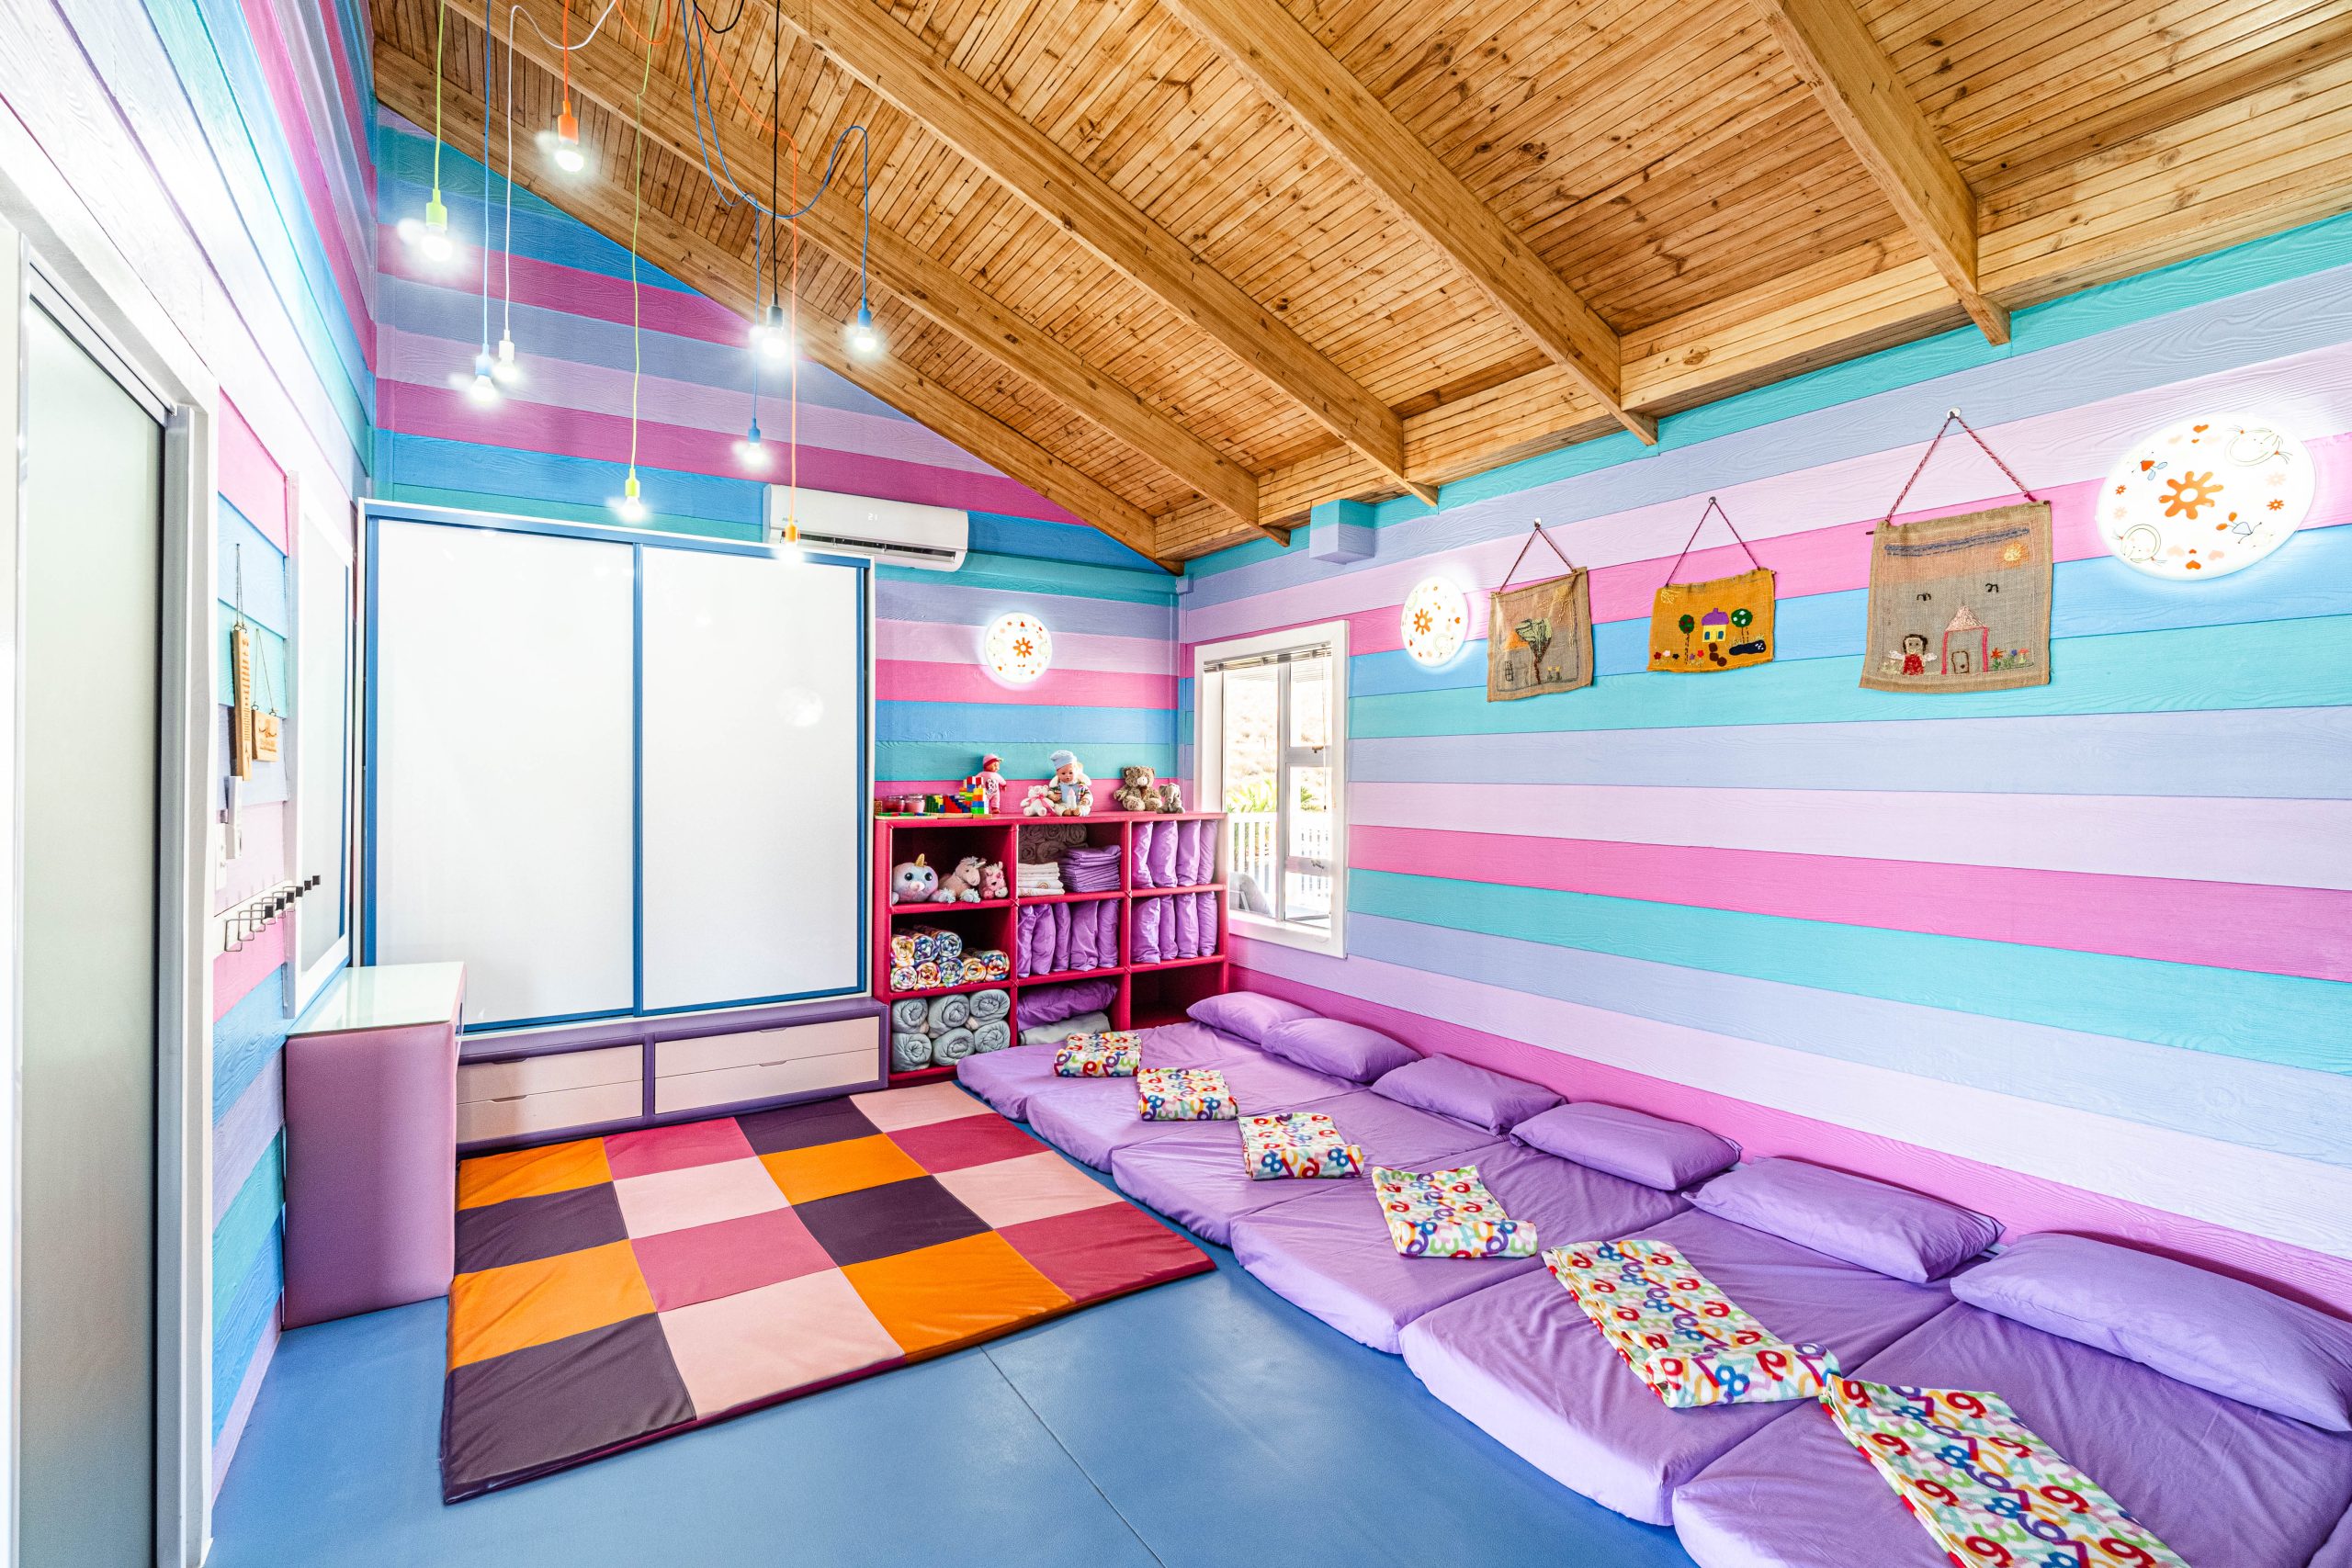
The villa is comfort-rustic in build: stone, plaster, timber, and big openings that frame the dam. Two wings of bedrooms on either side of a wide central kitchen, and three living rooms so groups within a group can find their own corner.

Booked exclusively — never shared, never overlapping. Resident staff live in a separate cottage on the property and step in only when asked.
Living wing
Kitchen
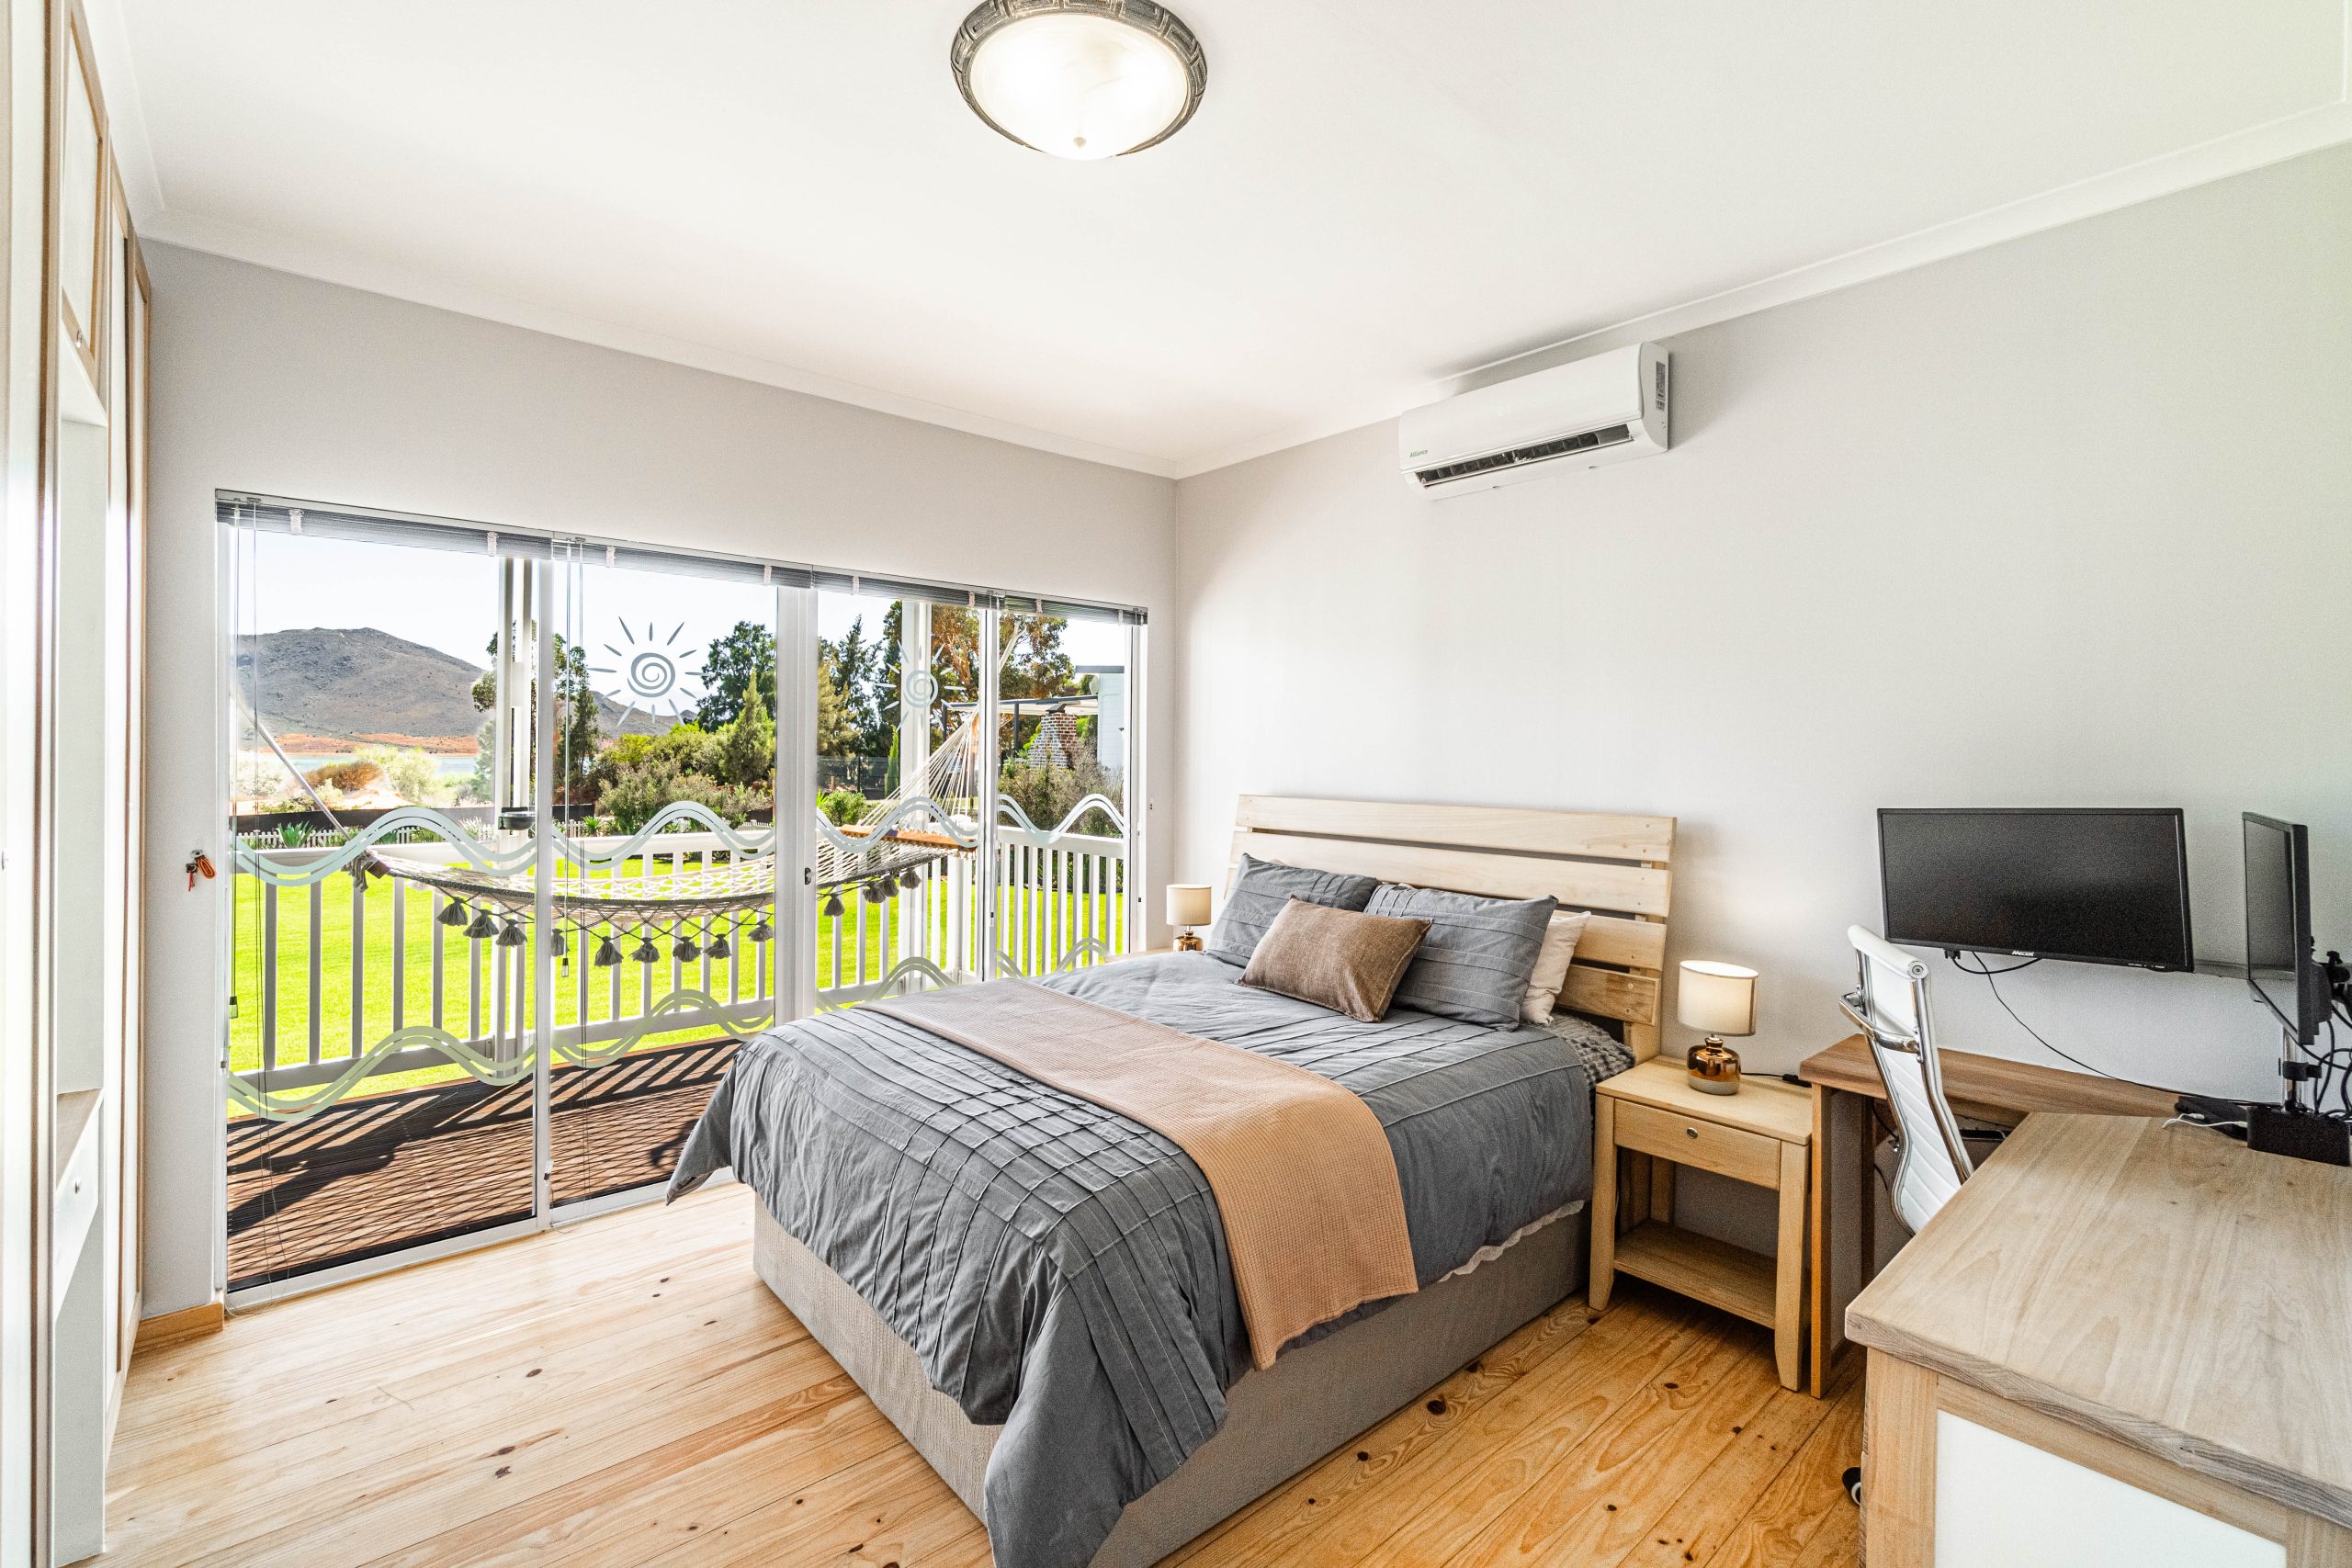
Bedroom
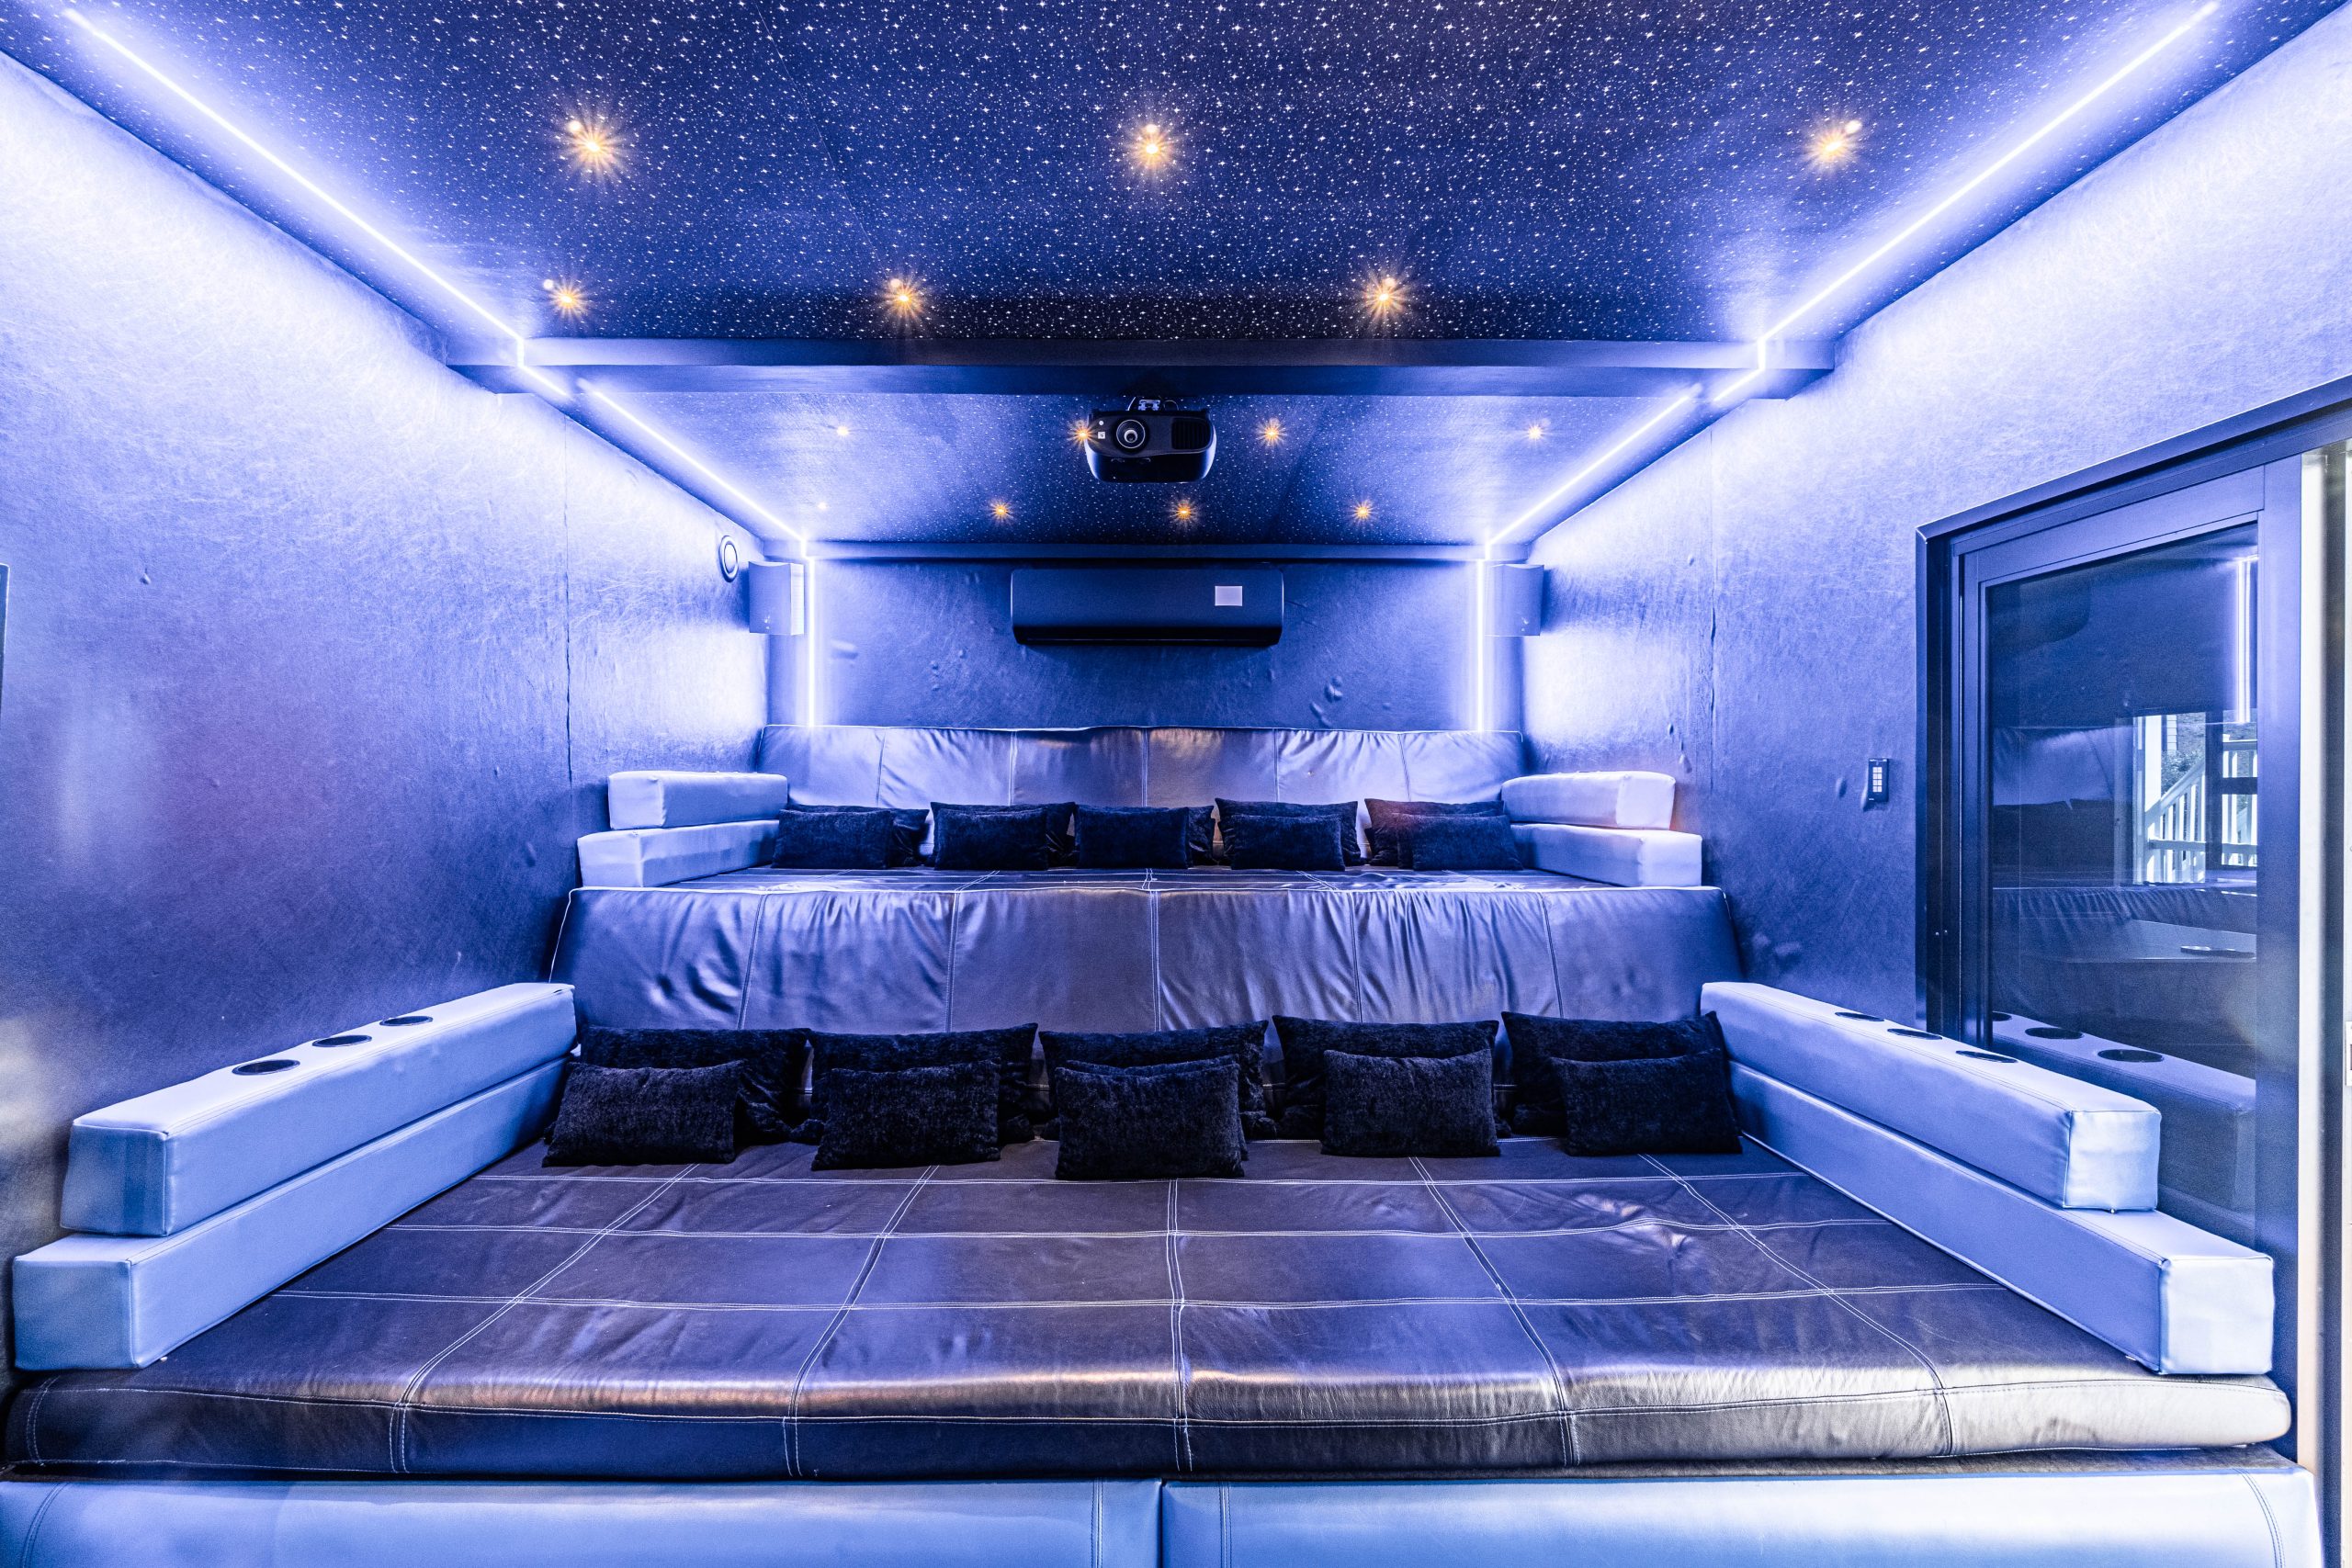
Cinema room

Inside

Outside

House

02 — Footprint

Two wings, a long kitchen, and a deck that finds the water.

A schematic of the ground floor. Bedrooms occupy both wings on the first floor, with two suites at ground level for grandparents and infants.

Browse the gallery
WING · WEST WING · EAST KITCHEN LIVING CINEMA BOMA POOL ~ DAM EDGE ~ N

The bedrooms

Eight rooms · twenty beds
01The Hex SuiteKing bed · ensuite · dam viewGround · West2 sleep
02The Mountain RoomKing bed · ensuite · gardenGround · East2 sleep
03North TwinTwin beds · shared bathFirst · West2 sleep
04North DoubleQueen bed · shared bathFirst · West2 sleep
05South FamilyQueen + bunk · ensuiteFirst · East4 sleep
06South TwinTwin beds · ensuiteFirst · East2 sleep
07The LoftThree singles · shared bathAttic3 sleep
08Nanny quartersSingle + cot · ensuiteGround · Rear2 sleep

A house is best in person.

If a private viewing is helpful before booking, we can arrange one on a quiet day. Otherwise, the full gallery and a complete rate sheet are available on enquiry.

Enquire Full gallery →